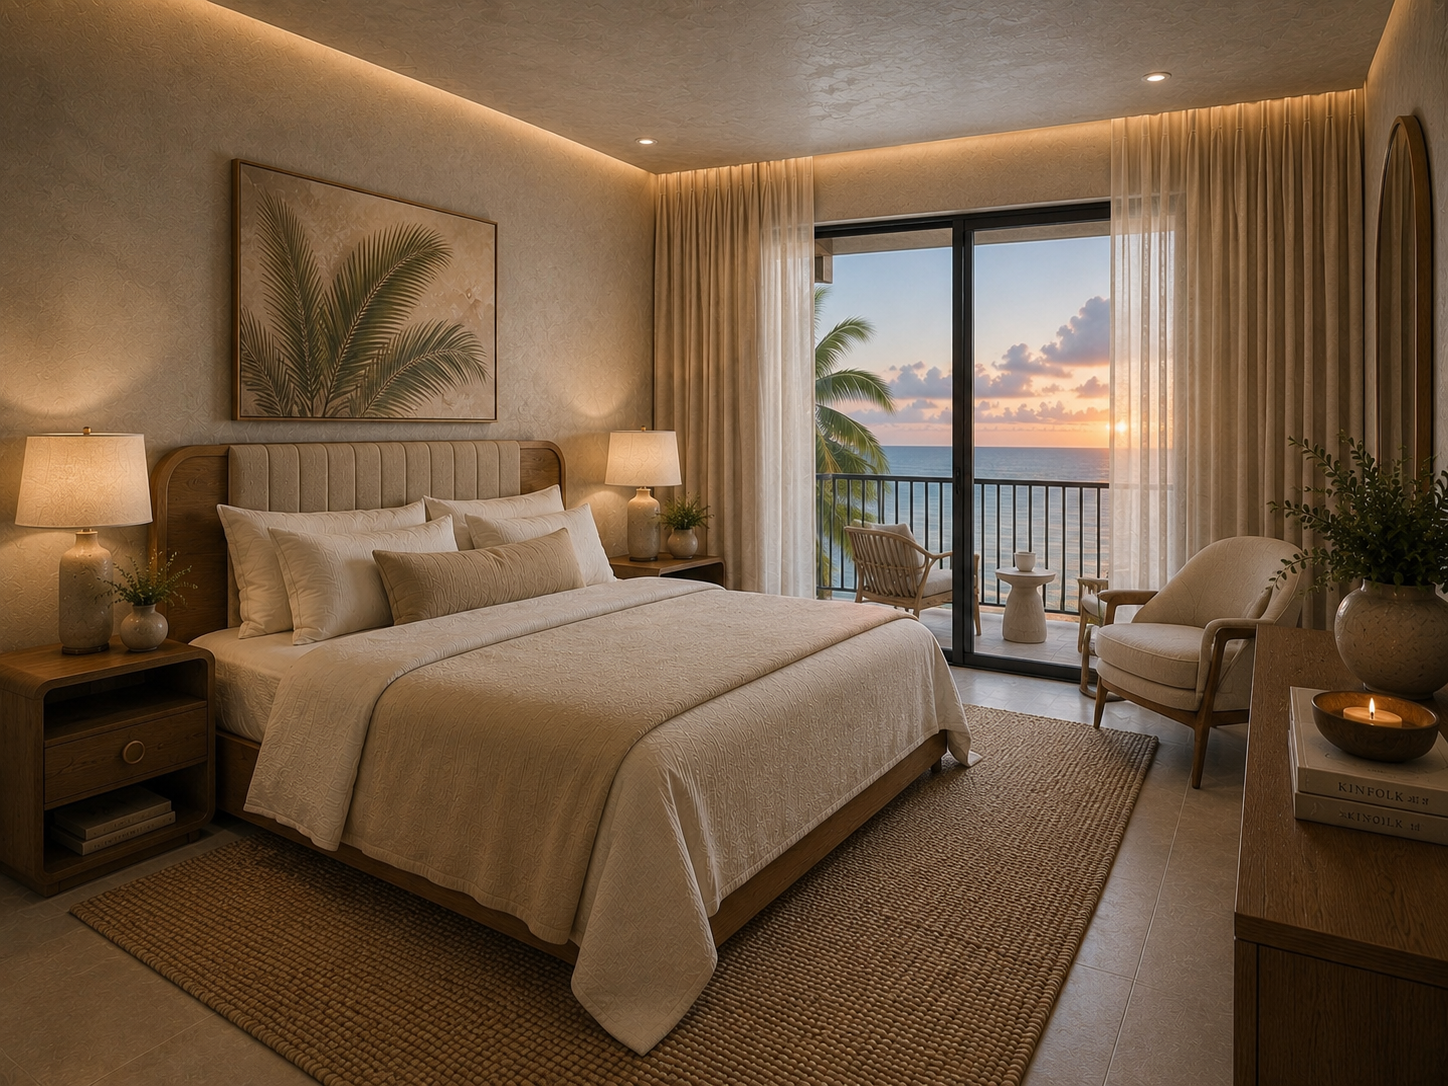
№ 12 · 3-Bedroom Residence
Residence Pergola
Dinner on the roof, always.
A top-floor three-bedroom with private rooftop access — an outdoor room with a view in every direction.
- Bedrooms
- 3
- Sleeps
- 6
- Floor
- 3
- Orientation
- Rooftop terrace
- Interior
- 1820 ft²
- From
- $1075 / night
Named for
Pergola — the shaded outdoor room that belongs to this residence alone.
Pergola's signature is upstairs: a private rooftop with a pergola, a long table, an outdoor kitchen, and a daybed in the only square of shade. Dinners run late here.
The interiors are designed to feed the roof: a kitchen that preps for a crowd, a pantry that holds it, three bedrooms that quietly absorb the next morning's slow start.
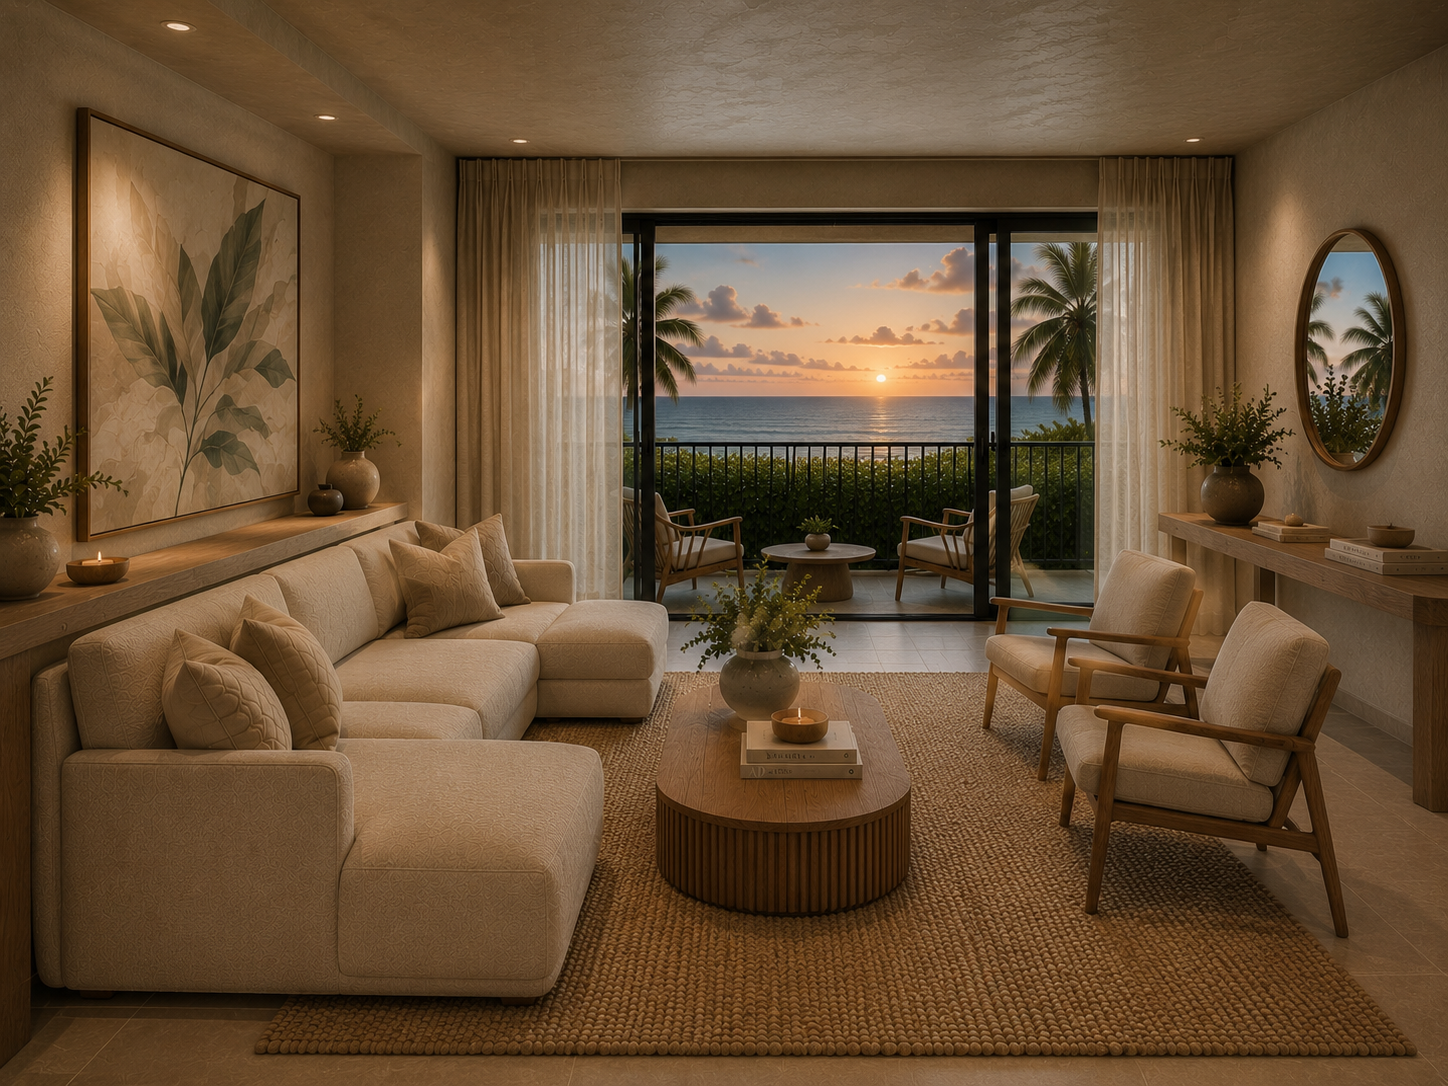
Signature details
- Private rooftop terrace with pergola
- Outdoor kitchen and dining for ten
- Pantry built for entertaining
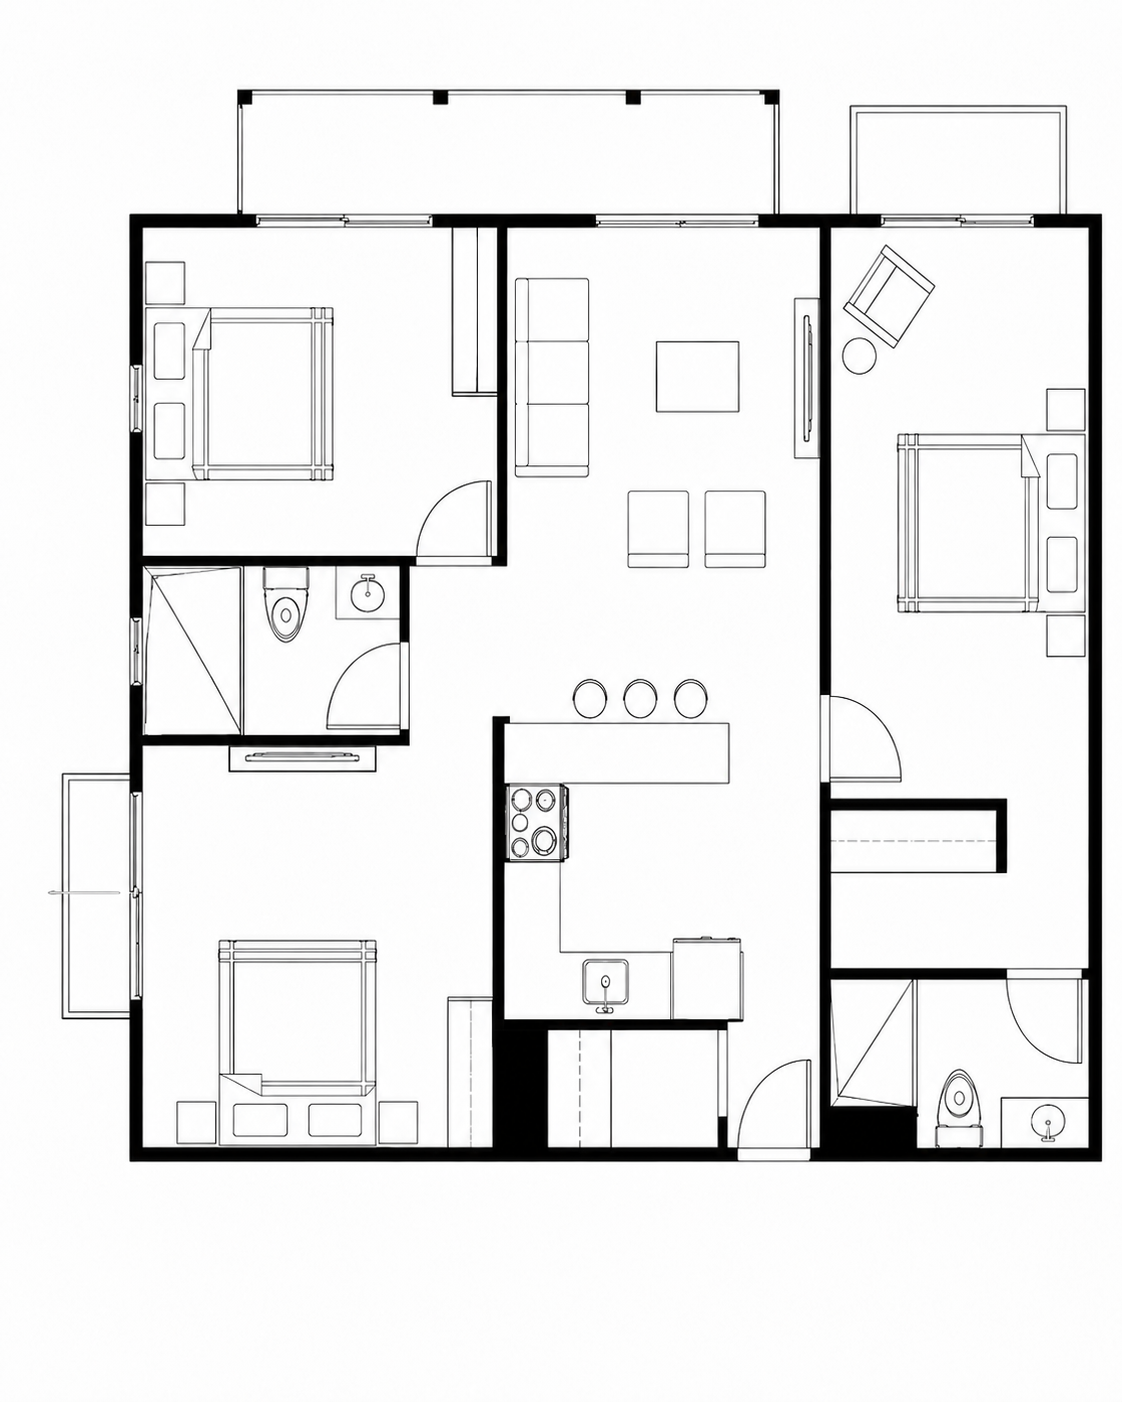
Floor plan
Plan D · Three-Bedroom
Dimensions are approximate.
Next residence
Residence Cala →