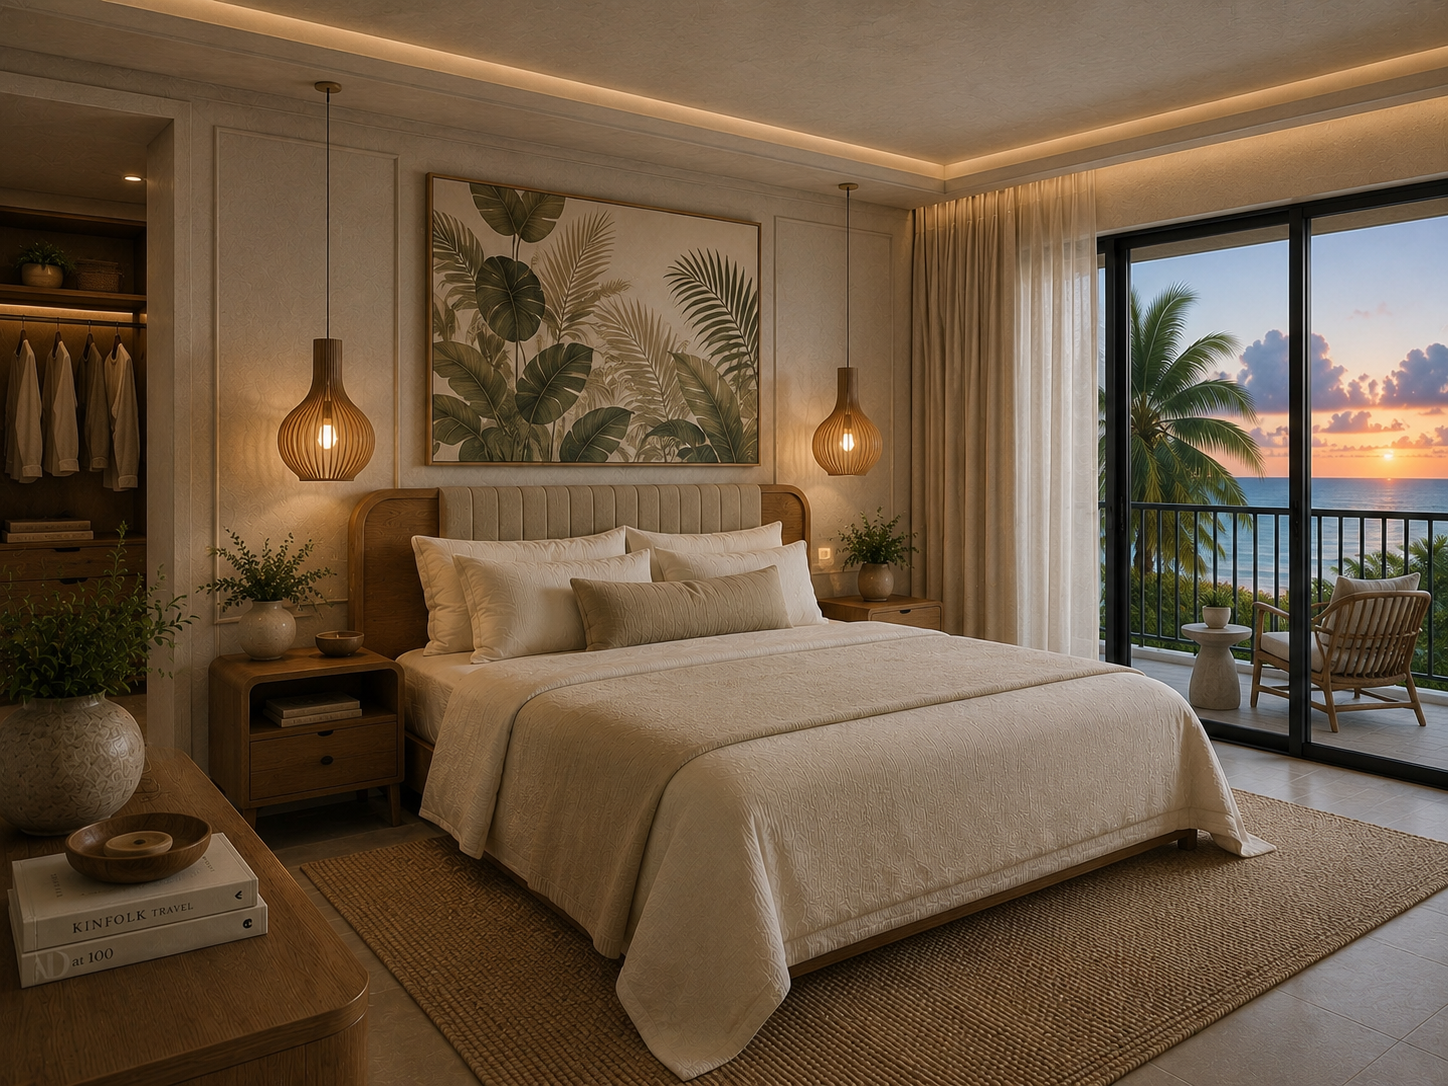
№ 10 · 3-Bedroom Residence
Residence Roble
The garden is the third living room.
A ground-floor three-bedroom that opens fully onto its own garden room — indoor and outdoor blurred on purpose.
- Bedrooms
- 3
- Sleeps
- 6
- Floor
- 1
- Orientation
- Garden, ground level
- Interior
- 1700 ft²
- From
- $985 / night
Named for
Roble — the oak. Strong, generous, the tree you build a house under.
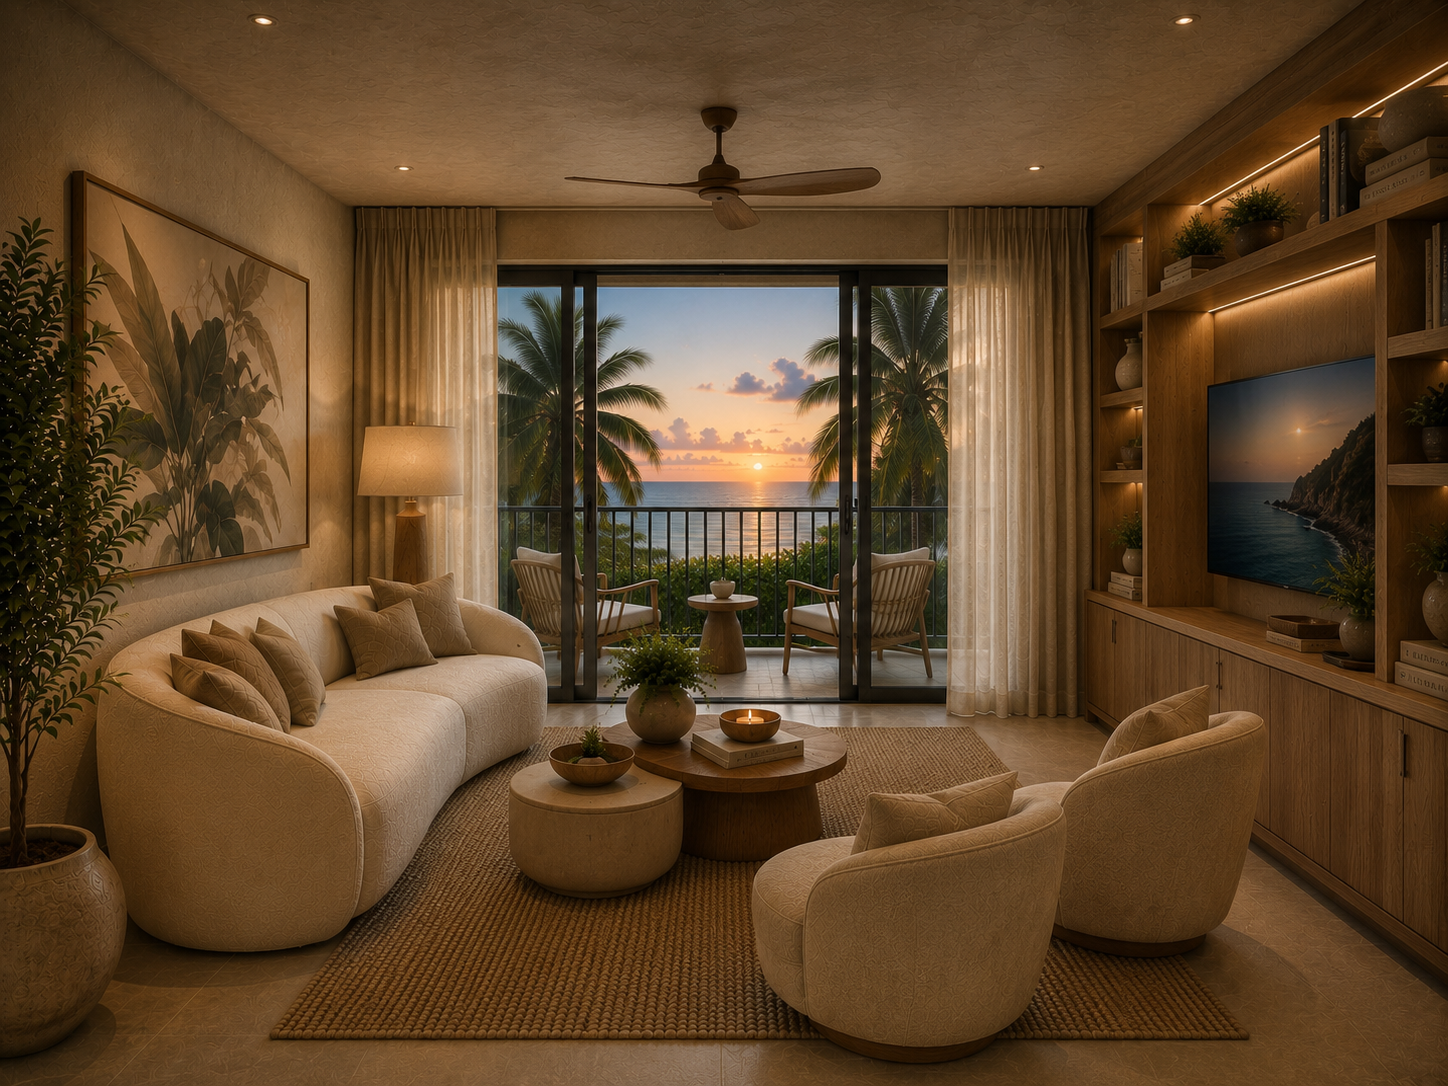
Roble's main wall is mostly door. When it's open, the living room and the garden are one long room: rug, sofa, paving, plants. When it's closed, you still see all of it.
Materials are honest and unfussy — clay tile underfoot, oak joinery, a kitchen island built for prep with company. The bedrooms feel like quiet outposts off it.
Signature details
- Full-width sliding doors to garden
- Outdoor dining under a pergola
- Kitchen island for six stools
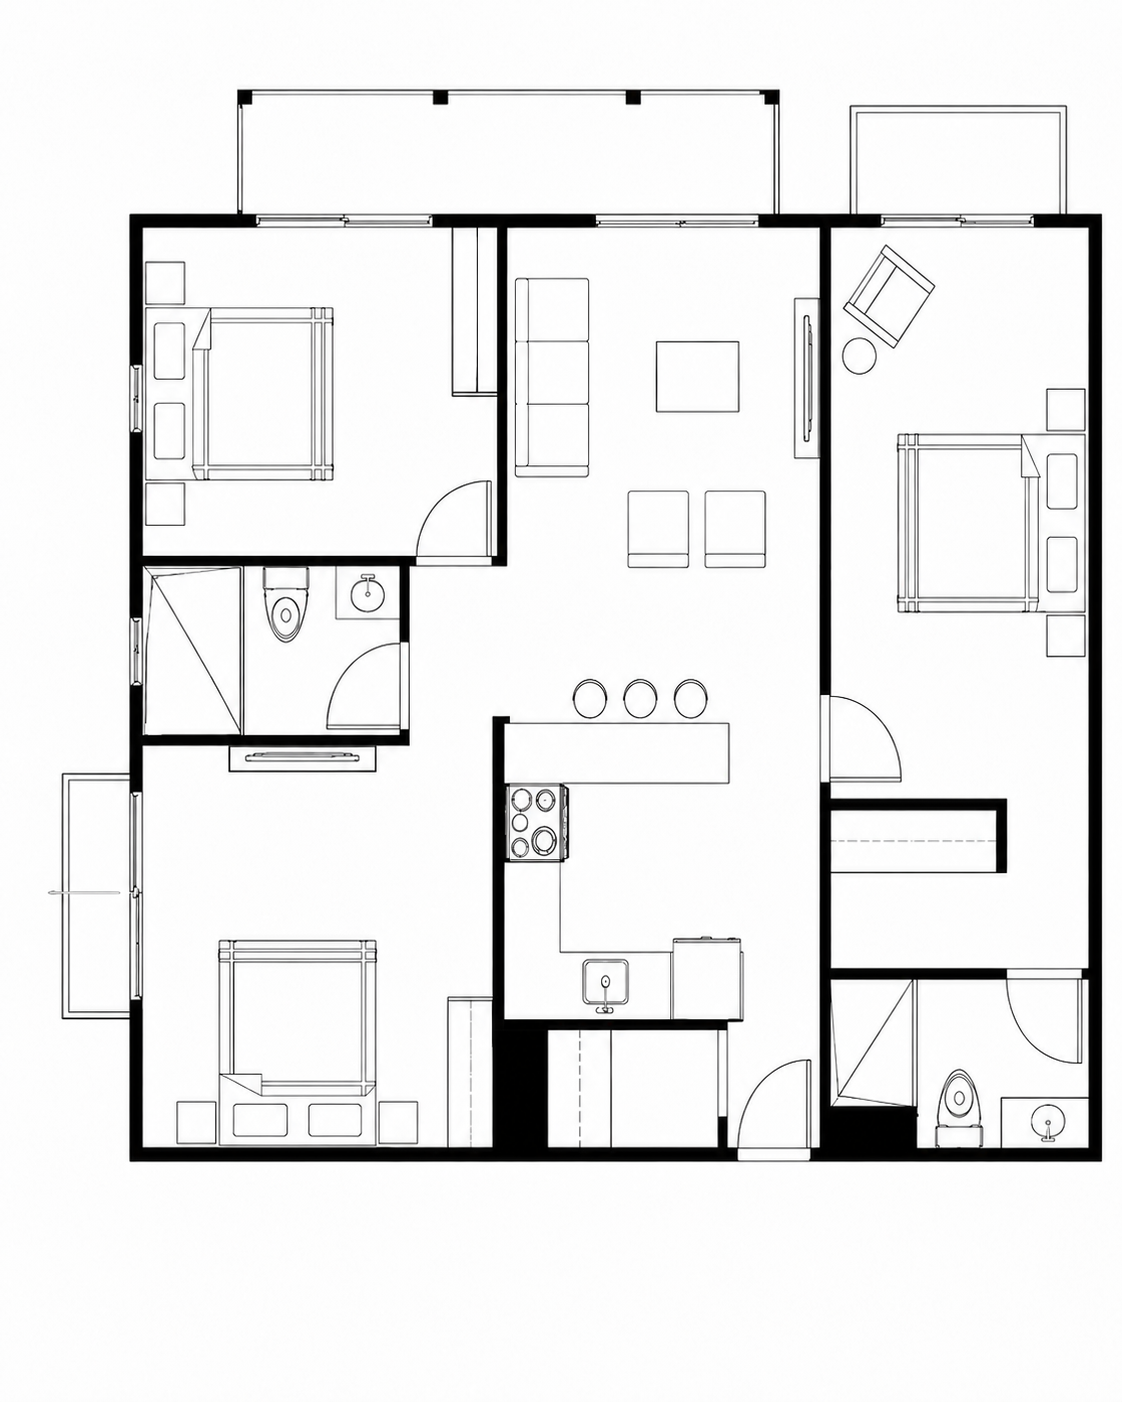
Floor plan
Plan D · Three-Bedroom
Dimensions are approximate.
Next residence
Residence Atelier →